Sunshine Coast Airport Builds Australia's First Mass Timber Terminal
Sunshine Coast Airport is constructing Australia's first mass timber engineered terminal, a $170 million project using 30 tonnes of glulam to create a sustainable, biophilic design reflecting the region's subtropical landscape.
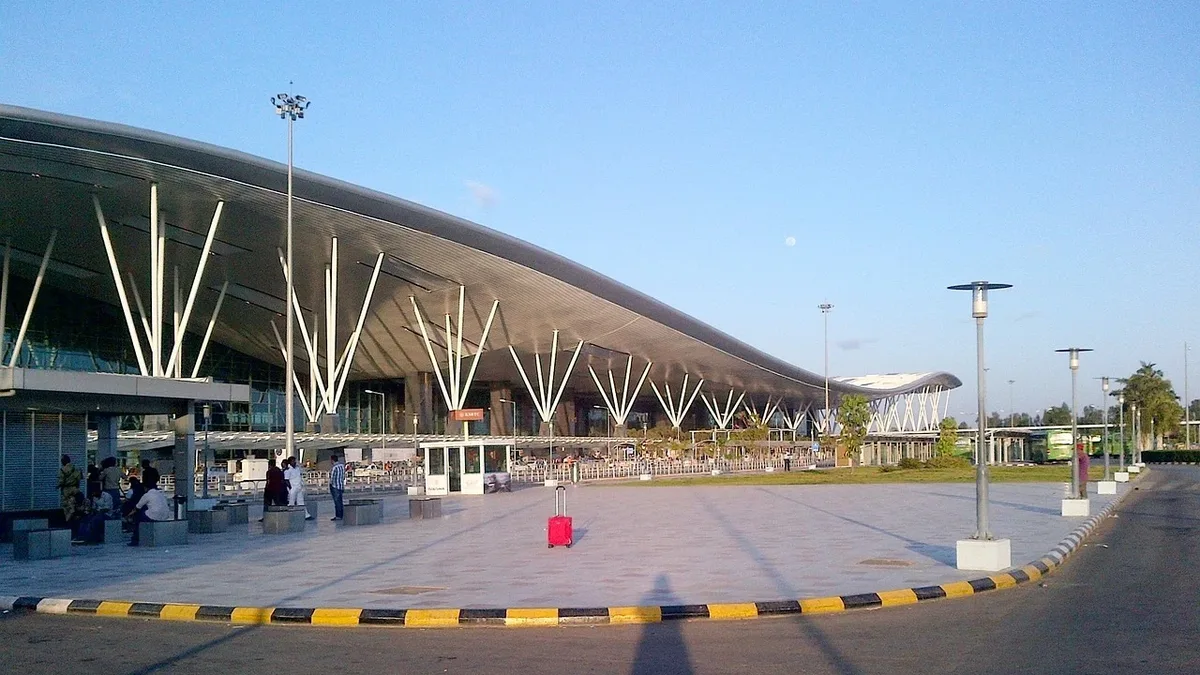
Sunshine Coast Airport has begun installing Australia's first mass timber engineered terminal. The $170 million redevelopment will feature a dramatic roof structure made from approximately 30 tonnes of glulam timber.
The glulam timber forms the terminal's dramatic raking roof frames. Robin Mace, the airport's general manager of projects and planning, stated these frames will become one of the terminal's most recognisable features. The 30-tonne timber installation is comparable in weight to an adult humpback whale. Matt Findlay, Asia Pacific head of aviation at Populous | Fentress Studios, noted it is rare for an airport to use timber at this scale.
Crews will continue fitting the glulam frames over the coming weeks. The terminal is scheduled for completion in 2027.
Sustainable Design and Environmental Impact
The project uses timber instead of steel and concrete to reduce embodied carbon. This choice is expected to save roughly 40 tonnes of CO2 equivalent in Global Warming Potential.
The terminal's biophilic design aims to lower passenger stress and improve wellbeing through exposed warm timber. Sean Powyer, an associate principal and architect at the firm, said timber was a natural choice reflecting the subtropical rainforest. He noted the Sunshine Coast is the only place in the world with three continuous UNESCO Biospheres, making the airport a gateway to three of Australia's five Biosphere Reserves. The design reflects the surrounding subtropical rainforest landscape.
The glulam frames were designed by Populous: Fentress Studios in partnership with builder McNab. Specialist timber engineering consultation was provided by Theca Timber, which previously worked on a large glulam roof at Sydney's fish market.
Project Scale and Passenger Growth
The expansion will significantly increase the airport's capacity. The terminal's footprint will double from 6,100 to 11,750 square metres.
The finished terminal will be almost double its current size with a departure lounge three times larger. It is being built to support projected passenger growth. The airport expects 1.8 million passengers in FY26, rising to 2.4 million by 2030.
Construction Progress and Timeline
The $170 million terminal redevelopment program has hit major milestones. An initial phase opened a new outbound baggage facility in February. The project has also opened a new check-in hall and baggage claim area.
Terminal works are slated to be completed next year. The upgraded facility will offer increased gate capacity and modern passenger processing.
| Feature | Current | New Terminal |
|---|---|---|
| Terminal Footprint | 6,100 sq m | 11,750 sq m |
| Number of Gates | 5 | 7 |
| Self-Service Kiosks | Not specified | 18 |
| Automatic Bag Drops | Not specified | 10 |
The project is described as a significant statement about creating a unique building that feels unlike other Australian aviation terminals. In a related approval in November, the airport was granted permission for a new mixed-use 'Gateway Precinct' including terminal expansion, hotel, retail, and commercial opportunities.
The terminal will open in 2027 as Australia's first mass timber engineered airport terminal.